Botanic
Mosman
An approved design that couldn't be built over a 400 mm sewer, redesigned and taken through Sydney Water Major Works into construction.
Four-storey family home
- Contract value
- $4,140,000
- Approval
- DA, CC and Sydney Water Major Works
- Status
- In construction
- My role
- Design Team Manager, feasibility to construction
- Practice credit
- Designed and constructed by Futureflip; earlier DA by another architect
- Images
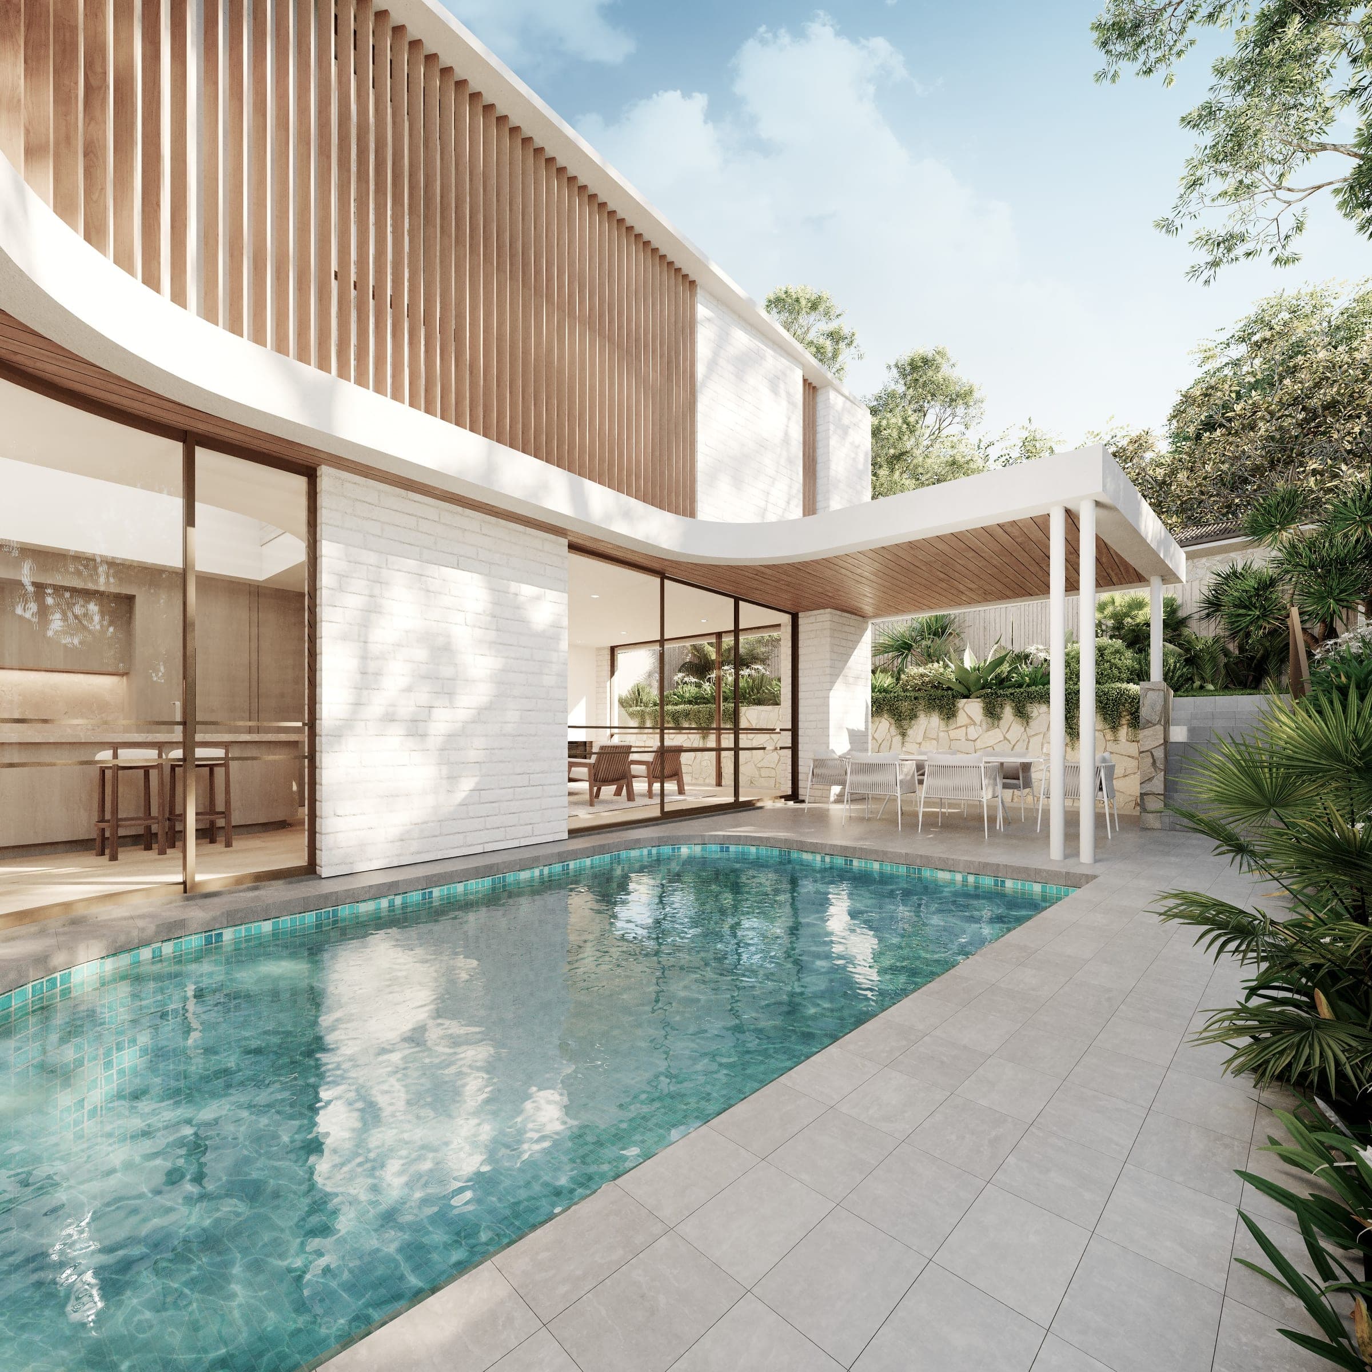
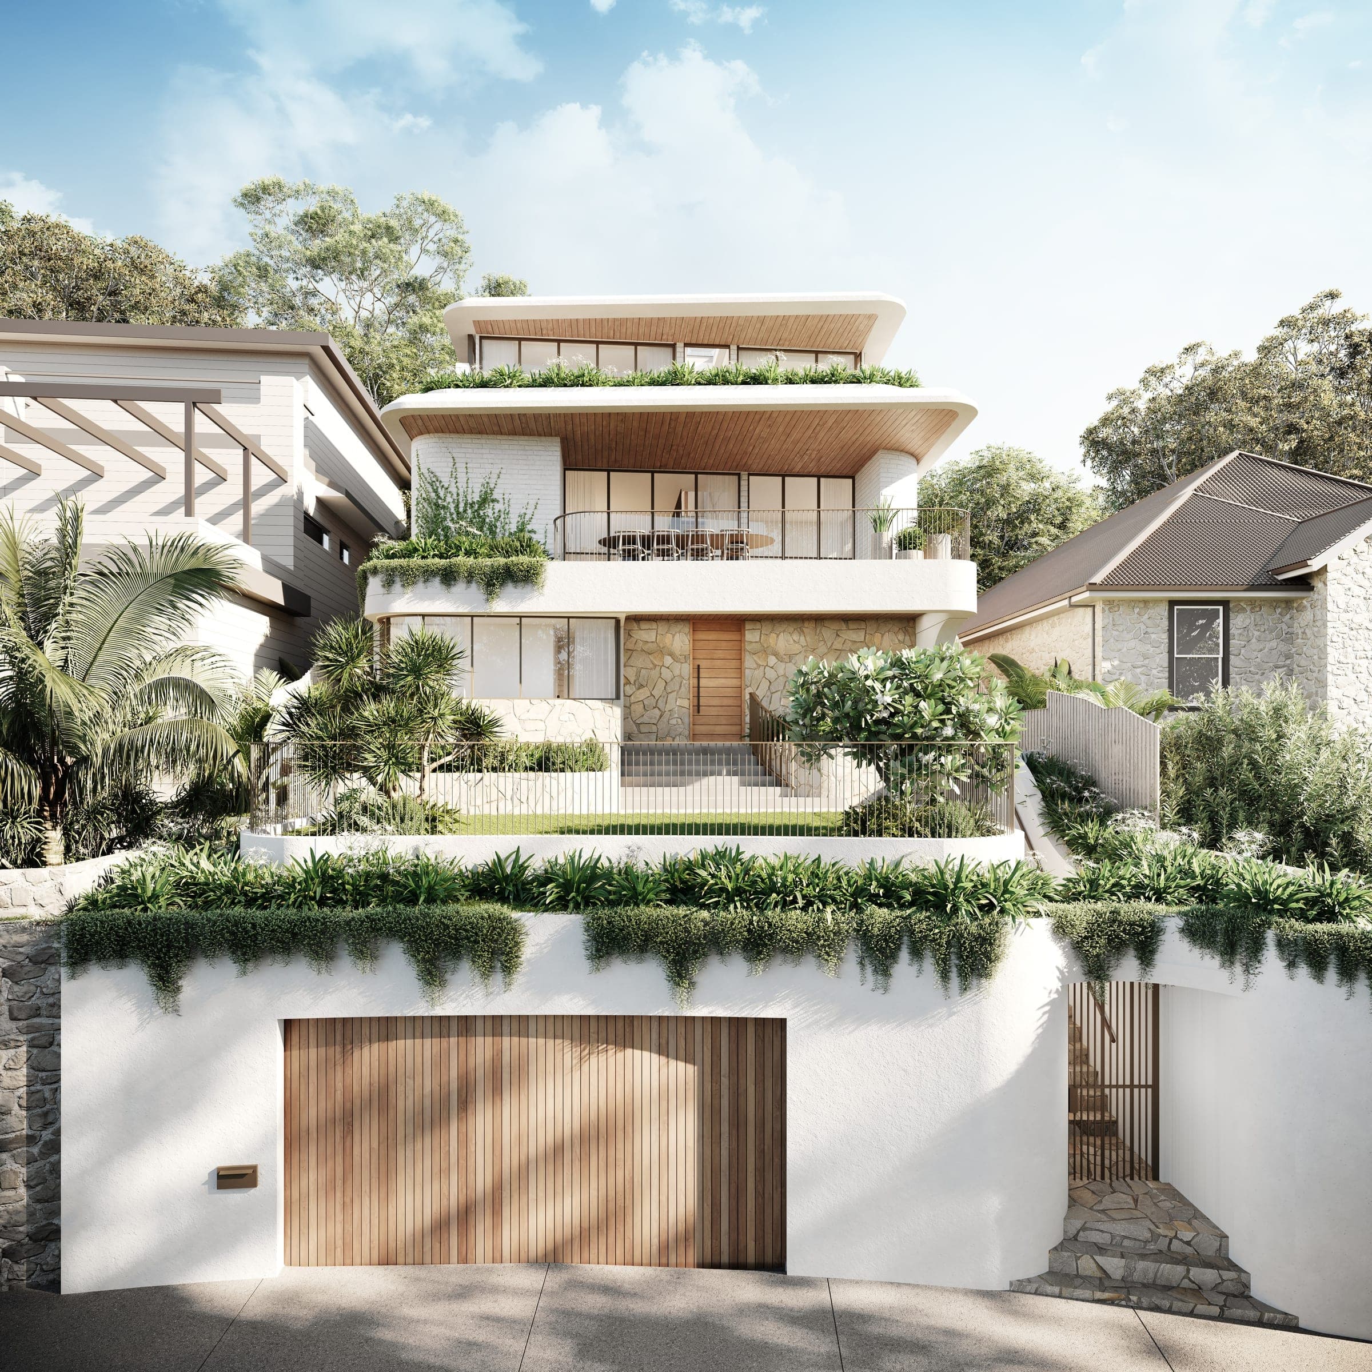
- Design visualisations
The situation
A four-storey family home on a very steep site at the end of a dead-end road in Mosman, for a returning client. The brief included generous living spaces, detailed interiors and accessible rooms for an elderly parent.
The problem
Before Futureflip was engaged, I reviewed the existing DA, prepared by another architect. Its basement ran straight through a 400 mm sewer crossing the site, so the approved scheme could not be built. The slope and tight access also made excavation, logistics and structure part of the design problem from the start.
What I did
I got early advice from the Sydney Water Coordinator and set the basement, structure and services around the sewer before concept design began. I worked with the design and consultant team to answer Council on height, floor area, storeys and excavation without giving up the brief. The sewer then triggered Sydney Water's Major Works process: I coordinated the structural response, sewer encasement, CCTV investigations and geotechnical reporting, and carried them through the Construction Certificate so the four-storey concrete and masonry structure was resolved before it reached site.
The outcome
The DA, Construction Certificate and Sydney Water Major Works approvals are all in place, and the house is under construction. I continue to support the site team and coordinate the detailed finishes with the client's interior designer.
Gallery