Paterson
Byron Bay
A refused DA, recovered as a complying development and managed through construction.
Home and 60 m² studio
- Approval
- CDC, after a refused DA
- Status
- Completed 2026
- My role
- Design Manager
- Practice credit
- Designed and delivered by Futureflip
The situation
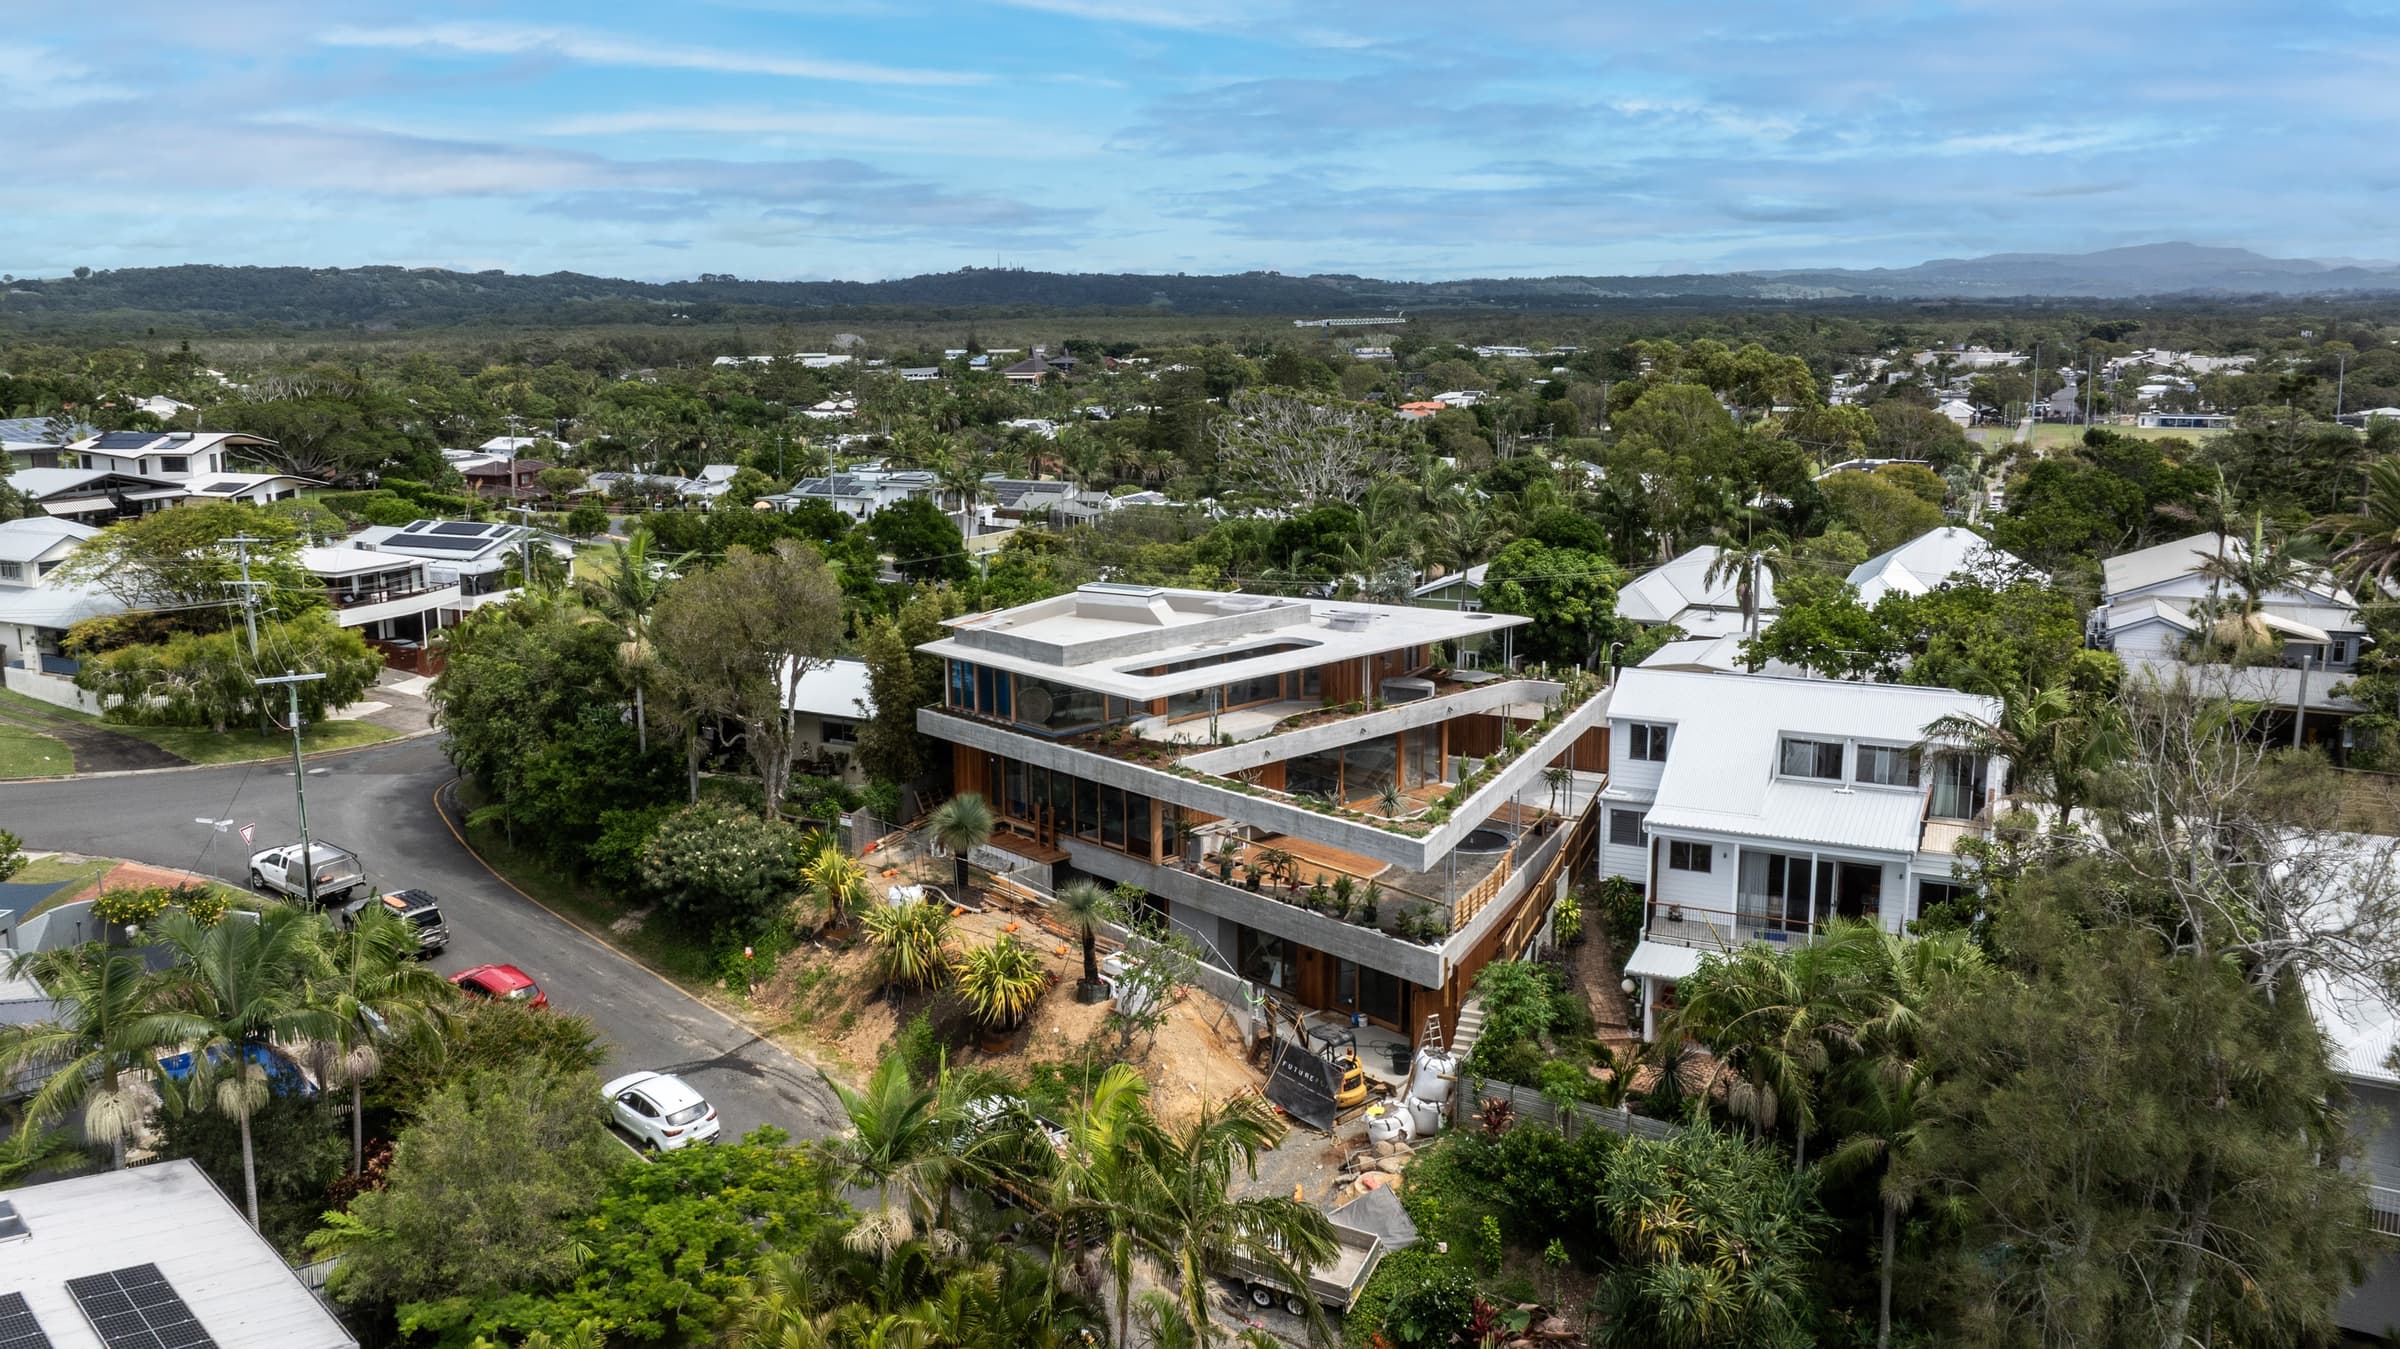
A custom home on a dual-frontage Byron Bay site with a rear lane. Byron Shire Council had refused an earlier DA after neighbour objections.
The problem
The client still needed the full brief (the views, the floor area, a high standard of design) inside a pathway that could actually be approved.
What I did
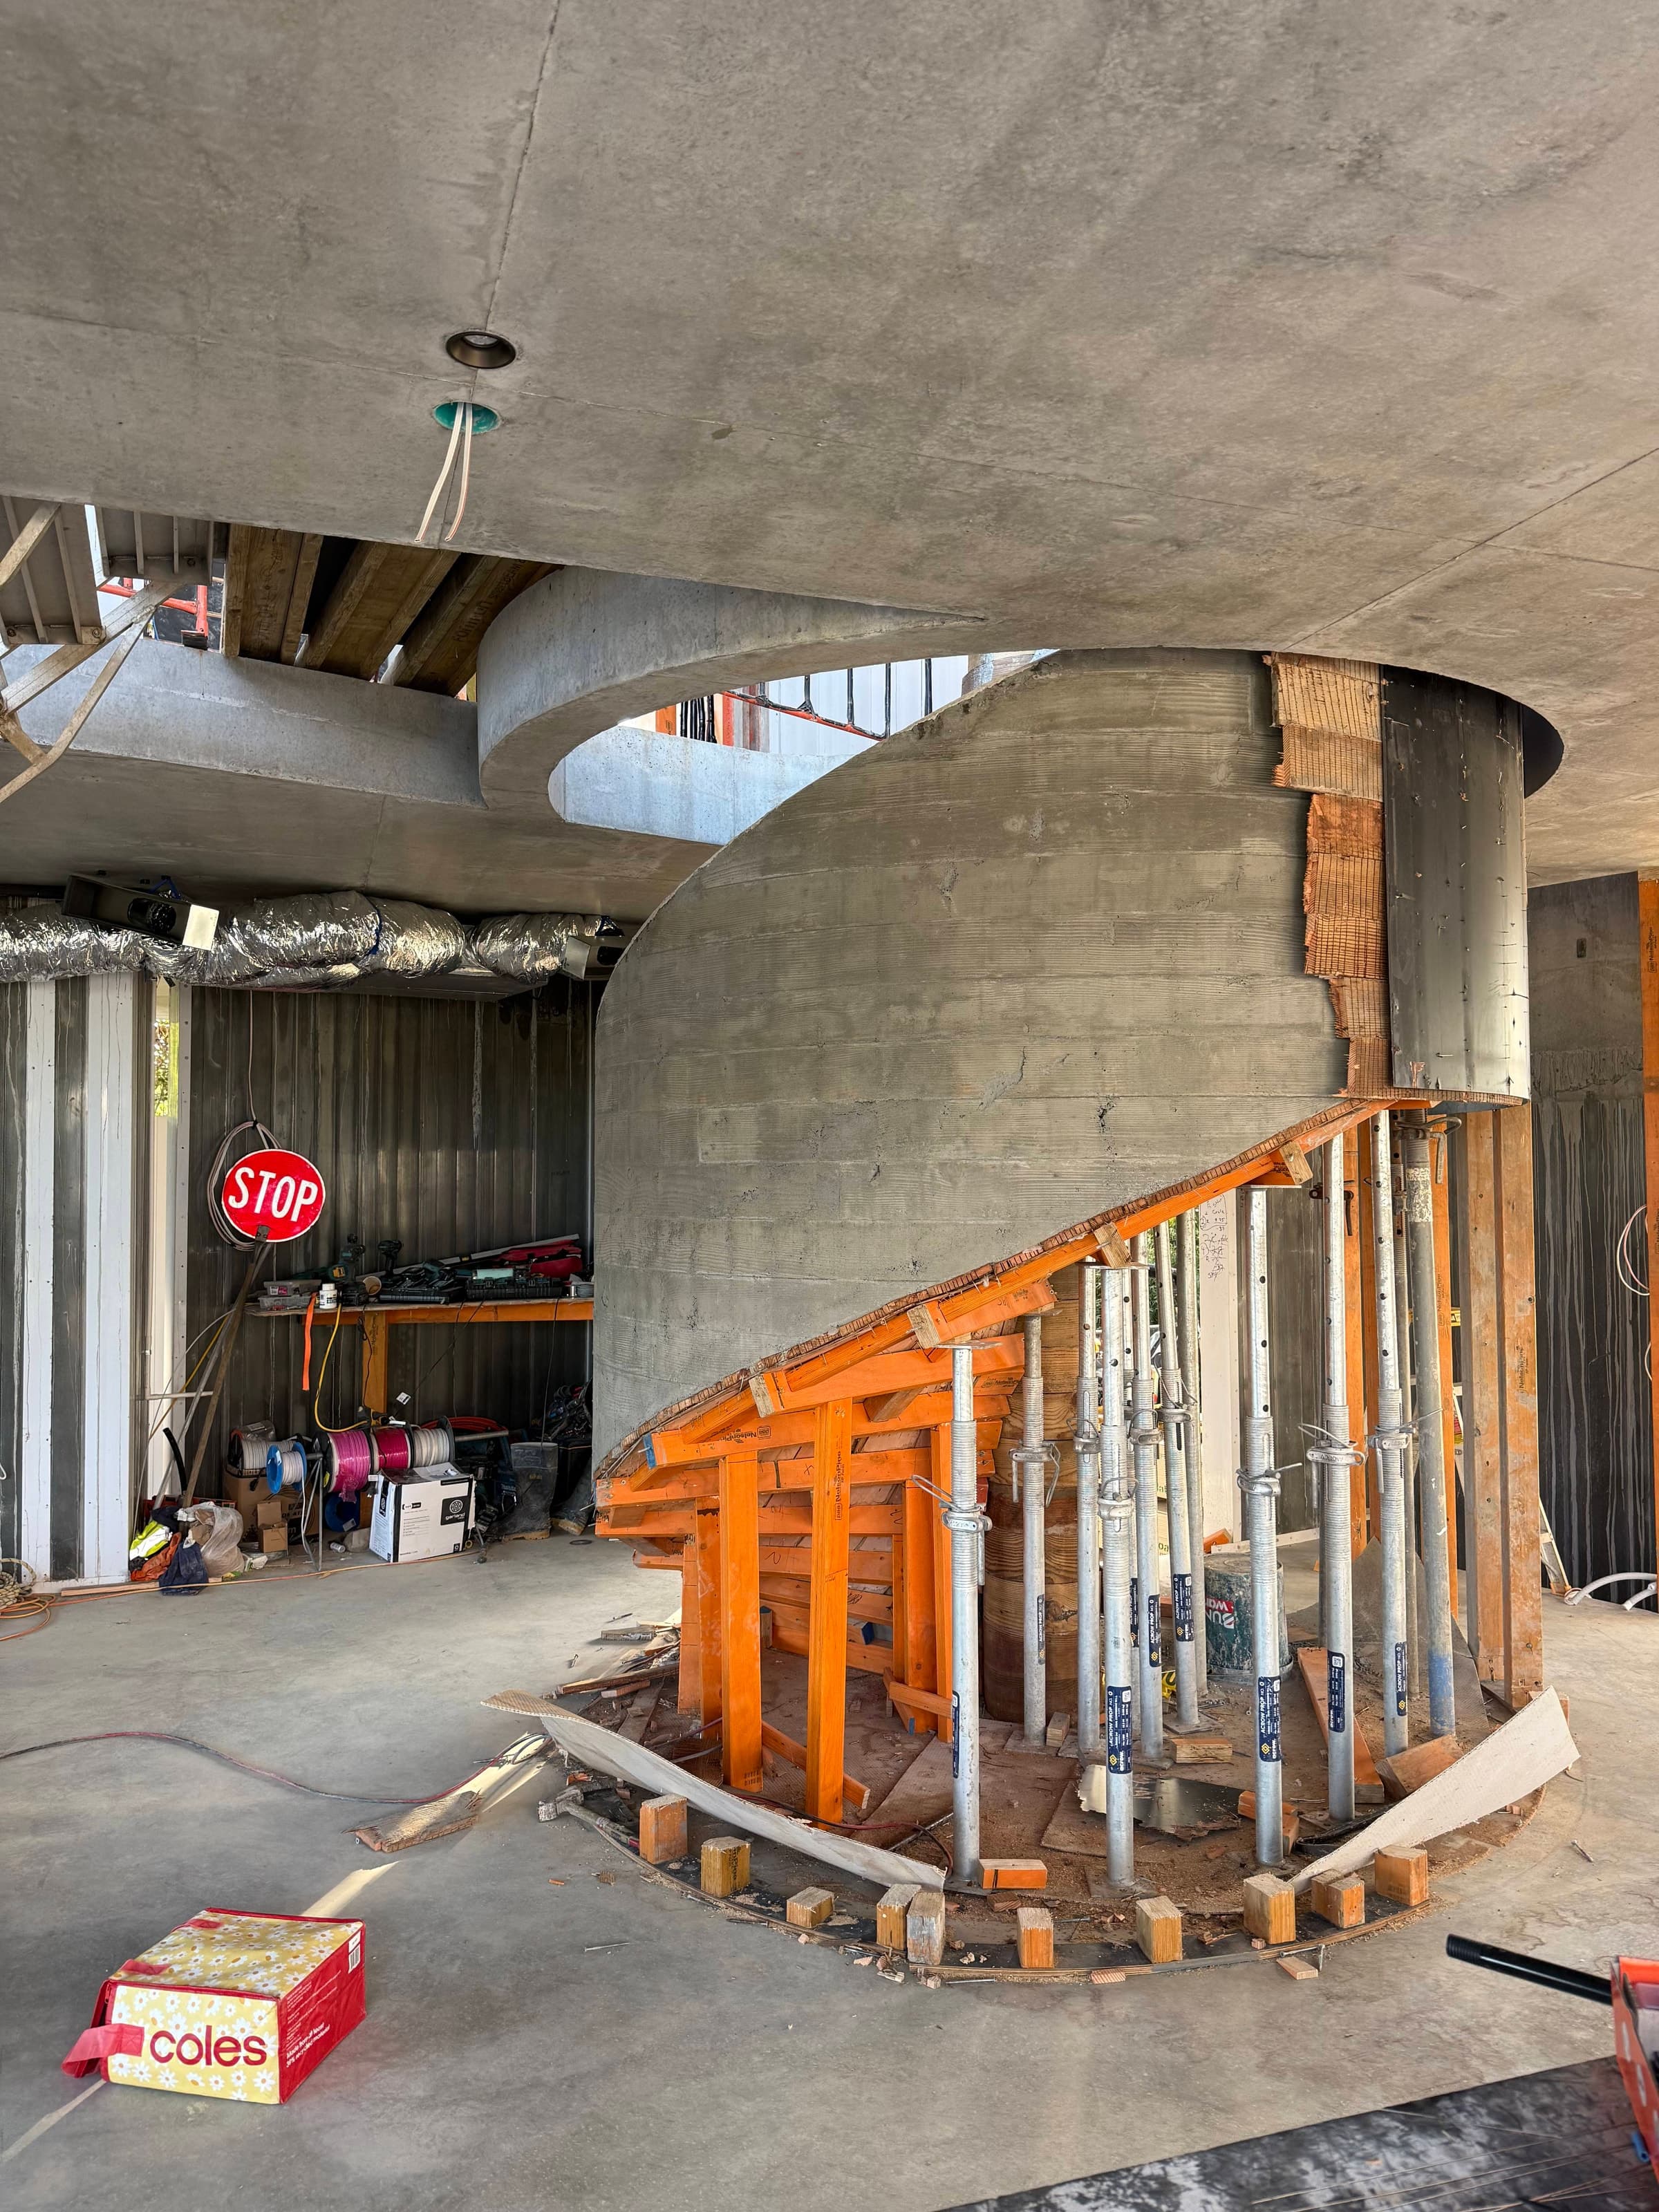
I ran a new feasibility study against the NSW complying-development controls and found an underused rear-lane provision that let part of the house extend to the rear boundary. With the main house at its permissible floor area, I used the secondary-dwelling provisions to add a separate 60 m² studio. I coordinated the compliance response with the design team and certifier and managed the approval through to CDC issue. During construction I oversaw the senior designer, coordinated documentation and site information, and managed changes to interiors and details.
The outcome
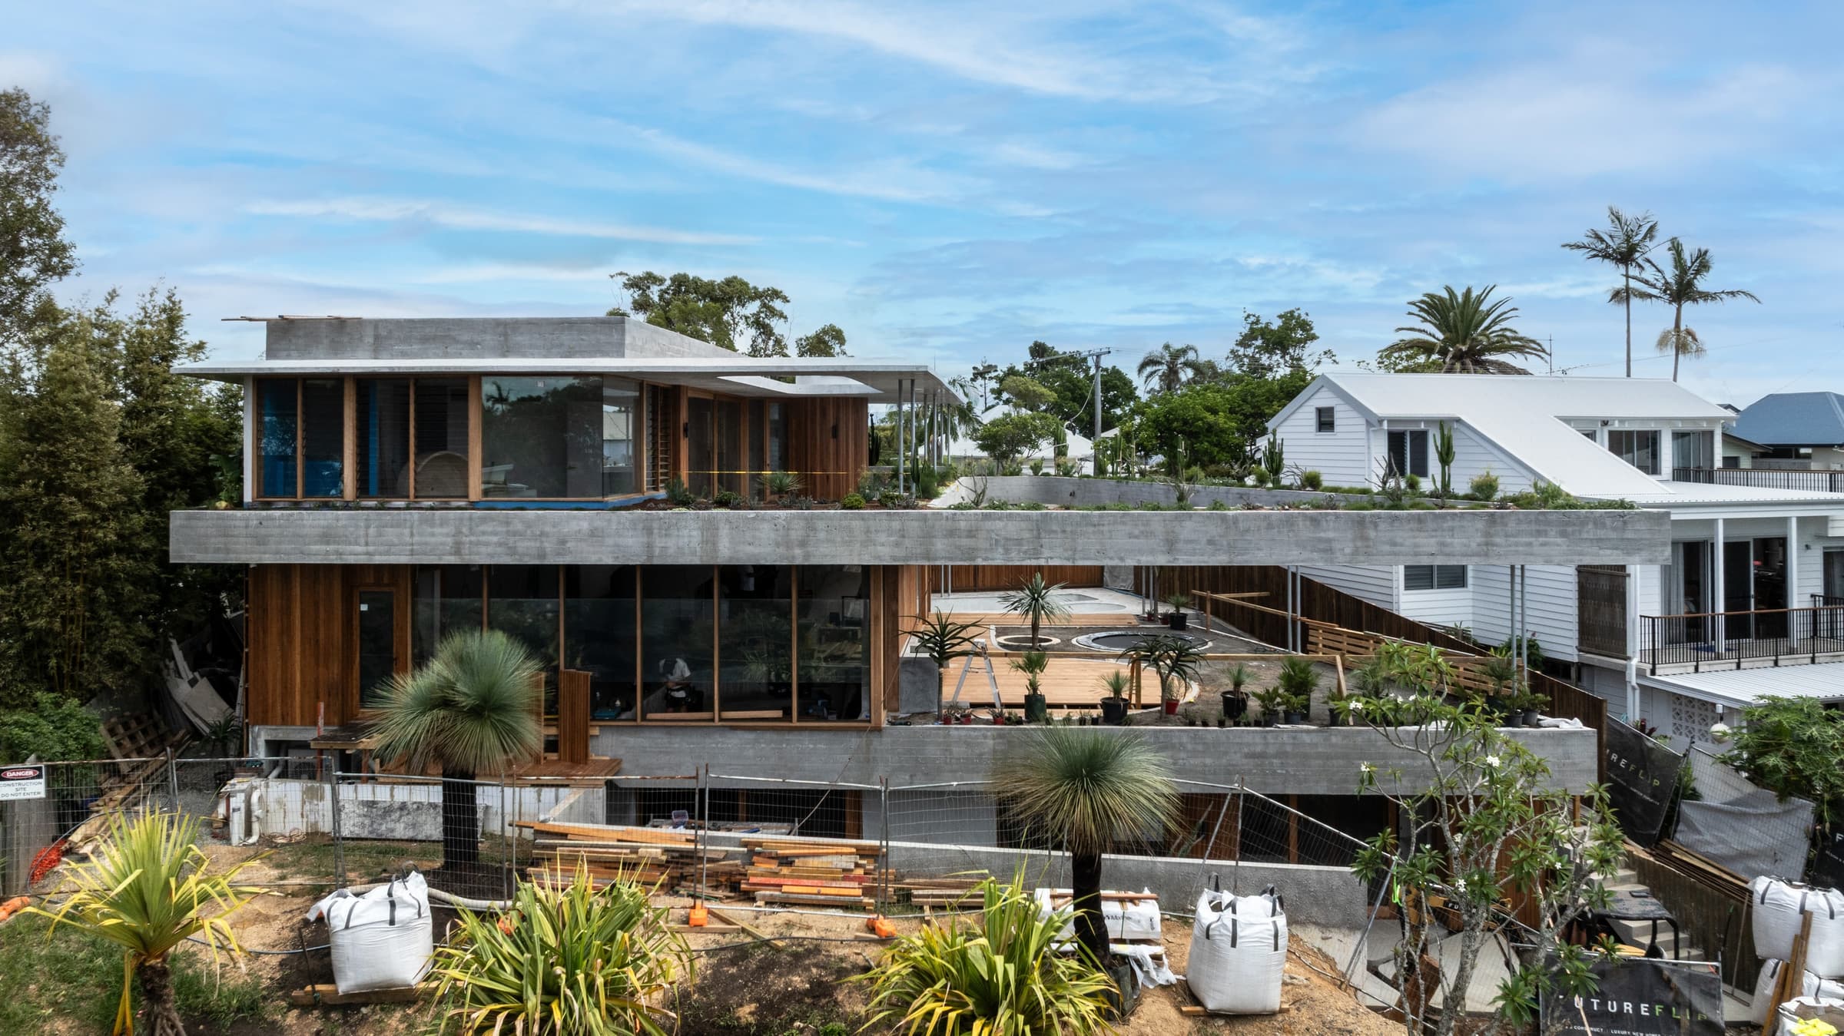
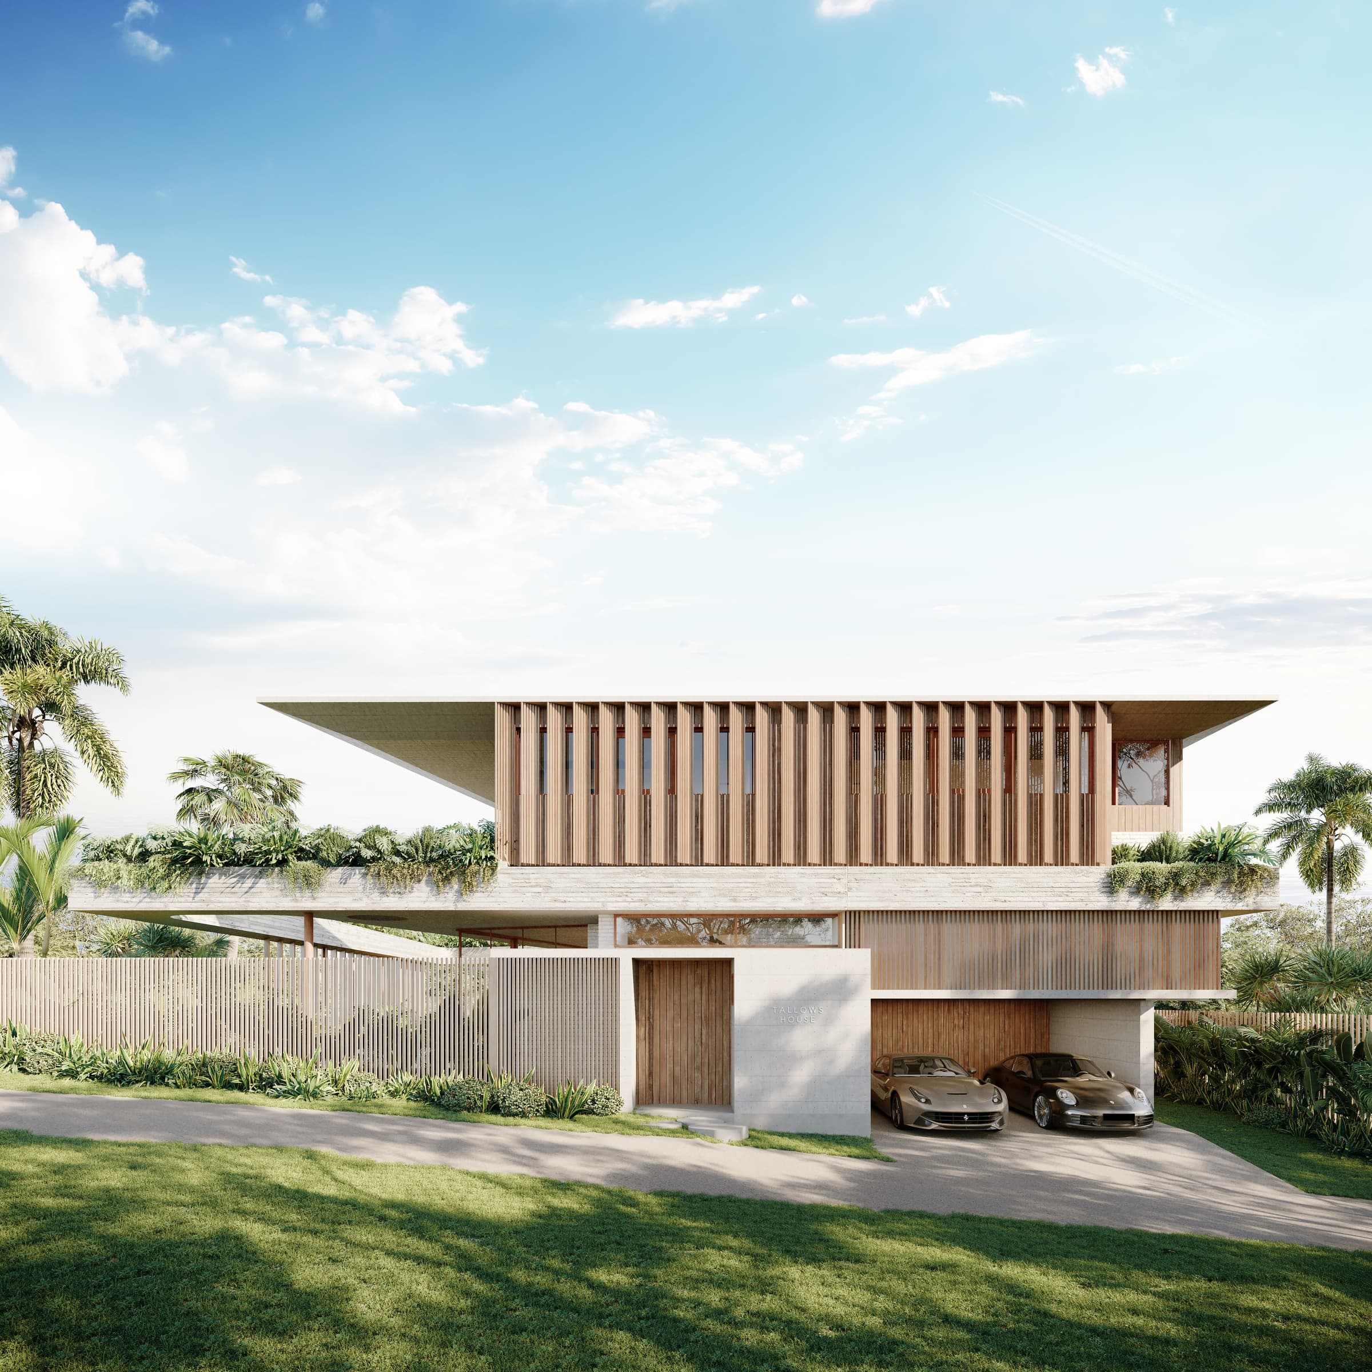
A completed two-storey home over a basement, plus a separate 60 m² studio, approved through a CDC and delivered through construction.
Gallery